
- /


4332 CHERRYWOOD ST Winter Haven, FL 33880
2 Beds
2 Baths
1,150 SqFt
Open House
Wed Sep 23, 6:00am - 11:00pm
UPDATED:
Key Details
Property Type Manufactured Home
Sub Type Manufactured Home
Listing Status Active
Purchase Type For Sale
Square Footage 1,150 sqft
Price per Sqft $100
Subdivision Oakwood Estates
MLS Listing ID L4964514
Bedrooms 2
Full Baths 2
HOA Fees $171/mo
HOA Y/N Yes
Annual Recurring Fee 2052.0
Year Built 1983
Annual Tax Amount $1,124
Lot Size 3,484 Sqft
Acres 0.08
Property Sub-Type Manufactured Home
Source Stellar MLS
Property Description
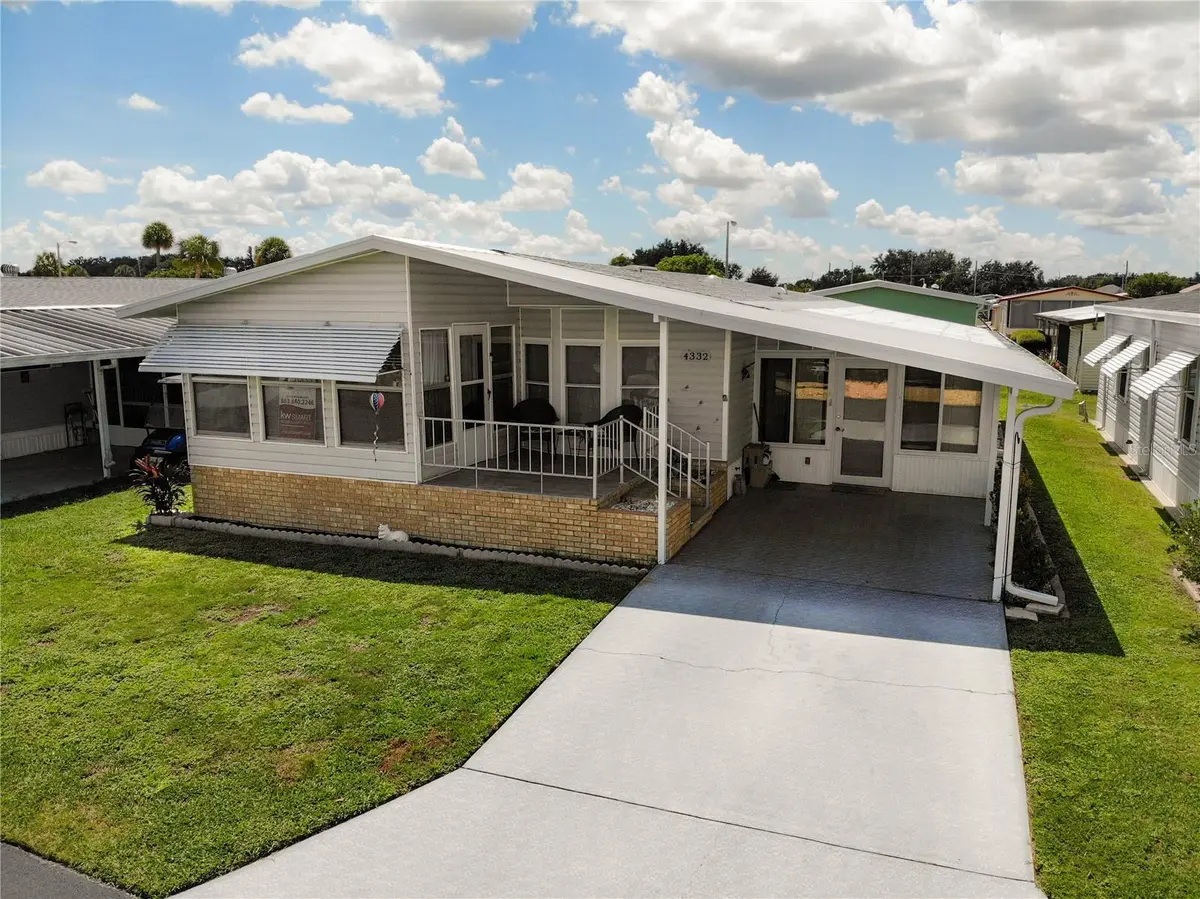
Over $19,000 in recent major upgrades means the big-ticket items are completely done! This move-in ready, fully furnished 2-bedroom home in Winter Haven, Florida is located in the highly desirable Oakwood Estates resident-owned 55+ gated community.
INTERIOR & MODERN UPGRADES
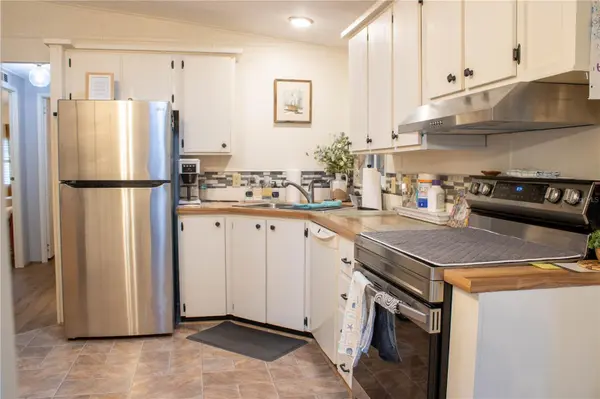
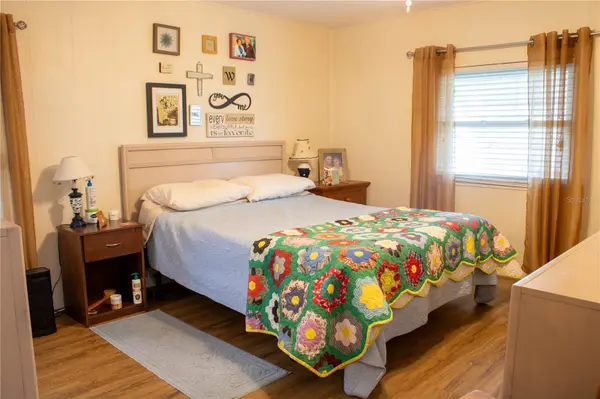
Step inside to a bright, open floor plan filled with natural light from double-pane energy-efficient windows. Luxury vinyl plank (LVP) flooring flows throughout the home for durable, low-maintenance living. The upgraded kitchen includes stainless steel appliances, white cabinetry, wood-look countertops, and an updated sink. A charming built-in dining buffet adds extra storage and leads directly into the spacious living room. Both bedrooms are generously sized, featuring a primary suite with a walk-in closet. The indoor laundry room comes complete with a washer and dryer included.
ADDITIONAL LIVING SPACE & EXTERIOR FEATURES
Expand your living area into the private Florida room and fully enclosed lanai, ideal for year-round relaxation and entertaining. Major exterior and mechanical updates include a new roof installed in 2023, along with a new central HVAC system, electric water heater, rain gutters, and exterior porch tile all completed in 2024. Additional peace-of-mind features include hurricane shutters, low-maintenance vinyl siding, and an updated electrical panel.
RESORT-STYLE 55+ COMMUNITY AMENITIES
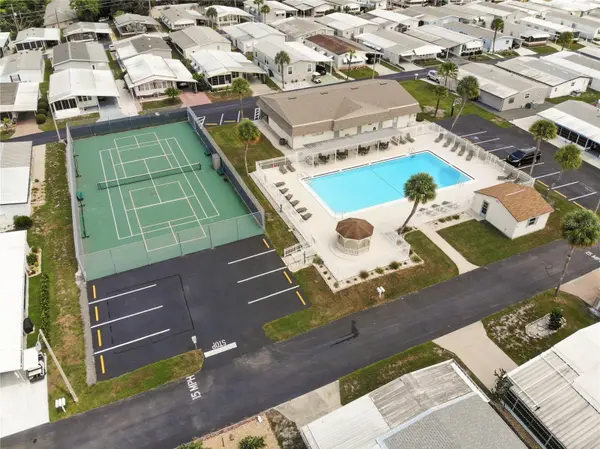
Oakwood Estates offers low-maintenance retirement living with exceptional amenities. Enjoy two heated community pools, two clubhouses, pickleball and tennis courts, shuffleboard, bocce ball, miniature golf, a private fishing lake with pier, secure RV and boat storage, a library, and an active social calendar with community events.
SCHEDULE YOUR SHOWING
With major mechanical systems replaced, high-end furnishings included, and a prime position in a top-rated Polk County 55+ community, this home offers incredible value. Take the virtual tour, view the photos, and contact us today to schedule your private tour.
Location
State FL
County Polk
Community Oakwood Estates
Area 33880 - Winter Haven/Eloise/Jpv/Wahnetta
Rooms
Other Rooms Florida Room
Interior
Interior Features Ceiling Fans(s), High Ceilings, Vaulted Ceiling(s), Walk-In Closet(s)
Heating Central, Electric
Cooling Central Air, Wall/Window Unit(s)
Flooring Carpet, Linoleum, Vinyl
Furnishings Furnished
Fireplace false
Appliance Dishwasher, Disposal, Dryer, Electric Water Heater, Microwave, Range, Refrigerator, Washer
Laundry Inside, Laundry Room
Exterior
Exterior Feature Rain Gutters
Pool Other
Community Features Buyer Approval Required, Deed Restrictions, Golf Carts OK, Pool, Tennis Court(s)
Utilities Available Cable Available, Electricity Connected, Sewer Connected, Water Connected
Amenities Available Clubhouse, Gated, Laundry, Pool, Shuffleboard Court, Tennis Court(s)
View Y/N No
Water Access No
Roof Type Shingle
Porch Porch
Exposure North
Garage false
Private Pool No
Building
Entry Level One
Foundation Crawlspace
Lot Size Range 0 to less than 1/4
Sewer Public Sewer
Water Public
Structure Type Metal Frame
New Construction false
Others
Pets Allowed Yes
HOA Fee Include Pool,Trash,Water
Senior Community Yes
Ownership Co-op
Monthly Total Fees $171
Acceptable Financing Cash, Conventional
Membership Fee Required Required
Listing Terms Cash, Conventional
Special Listing Condition None
Virtual Tour https://my.matterport.com/show/?m=2ZaCzoGS7UD&mls=1
