
- /




7014 PHILLIPS COVE CT #27 Orlando, FL 32819
5 Beds
5 Baths
3,652 SqFt
UPDATED:
Key Details
Property Type Single Family Home
Sub Type Single Family Residence
Listing Status Active
Purchase Type For Rent
Square Footage 3,652 sqft
Subdivision Phillips Cove Condo
MLS Listing ID O6435975
Bedrooms 5
Full Baths 4
Half Baths 1
HOA Y/N No
Year Built 2005
Lot Size 8,276 Sqft
Acres 0.19
Property Sub-Type Single Family Residence
Source Stellar MLS
Property Description
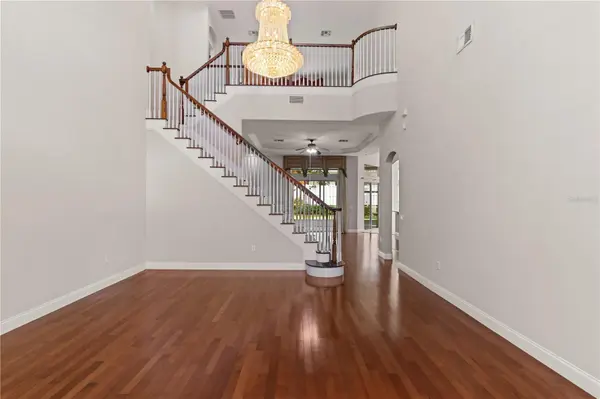
Spacious 5-bedroom home with 3 En-Suite Bedrooms in the desirable Dr. Phillips area.
Welcome to this beautiful, spacious 5-bedroom, 5-bathroom home offering approximately 3652 sq ft of living space in the desirable 32819 Dr. Phillips area.
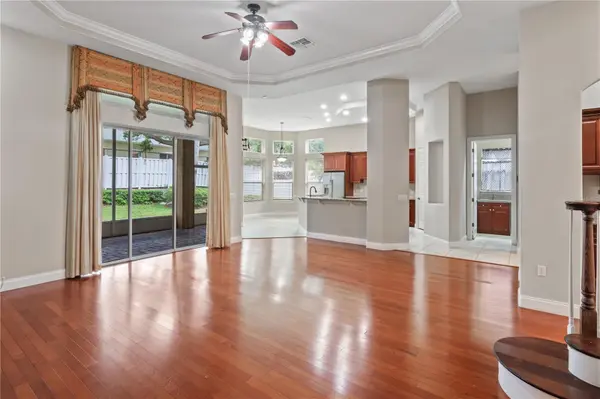
Designed with comfort and flexibility in mind, this home features three generously sized en-suite bedrooms, each with a private bathroom, providing added convenience for family members, guests, or multigenerational living. The spacious floor plan offers plenty of room for entertaining, relaxing, working from home, and everyday living, + spacious kitchen and butler's pantry.
Additional features include a 2-car garage, multiple living areas, and ample bedroom and storage space. The home's overall layout provides the privacy and functionality today's renters are looking for.
Conveniently located near Restaurant Row, shopping, major highways, entertainment, and Orlando's world-class attractions, this home offers an excellent combination of space, comfort, and location.
Walking distance to the elementary school.
Location
State FL
County Orange
Community Phillips Cove Condo
Area 32819 - Orlando/Bay Hill/Sand Lake
Rooms
Other Rooms Bonus Room, Breakfast Room Separate, Den/Library/Office, Family Room, Florida Room, Inside Utility, Interior In-Law Suite w/No Private Entry
Interior
Interior Features Built-in Features, Cathedral Ceiling(s), Ceiling Fans(s), Coffered Ceiling(s), Crown Molding, Dry Bar, Eat-in Kitchen, High Ceilings, Kitchen/Family Room Combo, L Dining, Living Room/Dining Room Combo, Open Floorplan, Primary Bedroom Main Floor, Split Bedroom, Stone Counters, Thermostat, Tray Ceiling(s), Vaulted Ceiling(s), Walk-In Closet(s), Wet Bar, Window Treatments
Heating Central
Cooling Central Air
Flooring Carpet, Ceramic Tile, Laminate, Other
Furnishings Unfurnished
Appliance Built-In Oven, Cooktop, Dishwasher, Disposal, Dryer, Electric Water Heater, Microwave, Refrigerator, Washer
Laundry Laundry Room
Exterior
Parking Features Covered, Driveway, Garage Door Opener, Ground Level
Garage Spaces 2.0
Utilities Available Cable Available, Electricity Available, Sewer Connected, Sprinkler Meter, Water Available
View Y/N No
Water Access No
View Garden
Porch Covered, Rear Porch, Screened
Attached Garage true
Exposure South
Garage true
Private Pool No
Building
Lot Description Cul-De-Sac, City Limits, Landscaped, Level, Sidewalk
Story 2
Entry Level Two
Sewer Public Sewer
New Construction false
Schools
Elementary Schools Dr. Phillips Elem
Middle Schools Southwest Middle
High Schools Dr. Phillips High
Others
Pets Allowed Breed Restrictions, Cats OK, Dogs OK, Pet Deposit, Size Limit
Senior Community No
Pet Size Small (16-35 Lbs.)
Membership Fee Required None
Num of Pet 1
Virtual Tour https://www.propertypanorama.com/instaview/stellar/O6435975
