
39117 9TH AVE, Zephyrhills, FL 33542
See all 47 photos
39117 9TH AVE, Zephyrhills, FL 33542
REQUEST A TOUR If you would like to see this home without being there in person, select the "Virtual Tour" option and your agent will contact you to discuss available opportunities.
In-PersonVirtual Tour
$ 475,000
Est. payment /mo
Save
New

39117 9TH AVE Zephyrhills, FL 33542

4 Beds

3 Baths

2,120 SqFt


UPDATED:

Key Details

Property Type Single Family Home

Sub Type Single Family Residence

Listing Status Active

Purchase Type For Sale

Square Footage 2,120 sqft

Price per Sqft $224

Subdivision Yinglings Add

MLS Listing ID TB8549254

Bedrooms 4

Full Baths 3

HOA Y/N No

Year Built 1995

Annual Tax Amount $7,345

Lot Size 0.260 Acres

Acres 0.26

Property Sub-Type Single Family Residence

Source Stellar MLS

Property Description

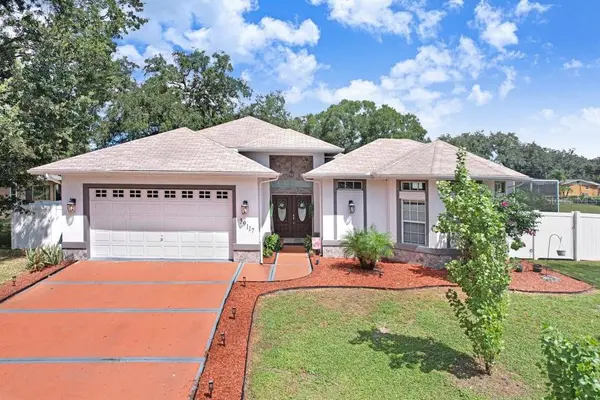
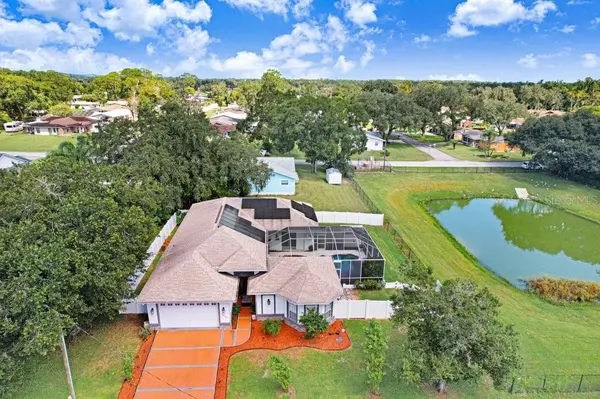
POOL HOME WITH A MOTHER-IN-LAW SUITE AND SOLAR PANELS! Discover a home designed around outdoor living, with a spacious screened pool courtyard at the center of its distinctive layout. This custom-built, 4-bedroom, 3-bath Zephyrhills home offers approximately 2,120 square feet on a 0.26-acre lot, combining inviting gathering spaces. Spend your days swimming, dining outdoors, or relaxing beneath the covered lanai. The curved pool, tropical plantings, paver patio, and stone-accented columns create a welcoming retreat, while the outdoor kitchen with a grill, sink, and decorative backsplash makes poolside entertaining easy. Sliding glass doors connect the interior living spaces to the courtyard, bringing the pool into view throughout much of the home. The mother-in-law suite features its own entrance separate from the main home and a full bathroom, providing additional privacy for guests or extended stays. It also offers potential rental income, subject to verification of applicable rental and zoning requirements. Inside, the remodeled kitchen features white cabinetry, granite countertops, a decorative backsplash, a generous island with seating, a double oven, and a wine refrigerator. A breakfast area overlooking the pool and a formal dining space with plantation shutters and motorized zebra shades offer options for casual meals and special occasions. High ceilings and large-format tile enhance the main living areas. The primary suite opens directly to the pool area and includes a walk-in closet with a custom organizer. Its updated bathroom features dual vanities, a garden tub, and a separate walk-in shower with rainfall and standard showerheads. Motorized blinds in the kitchen area and primary bedroom add convenience. Additional features include a fenced backyard, an indoor laundry room with a utility sink, a Whirlpool water softener, an updated water heater, and an attached two-car garage. The roof was replaced in July 2021. Come experience the poolside setting and versatile suite that make this home stand out. Schedule your private showing today!

Location

State FL

County Pasco

Community Yinglings Add

Area 33542 - Zephyrhills

Zoning R3

Rooms

Other Rooms Formal Dining Room Separate, Formal Living Room Separate, Interior In-Law Suite w/Private Entry

Interior

Interior Features Ceiling Fans(s), Eat-in Kitchen, High Ceilings, Open Floorplan, Primary Bedroom Main Floor, Solid Wood Cabinets, Stone Counters, Walk-In Closet(s), Window Treatments

Heating Central

Cooling Central Air

Flooring Carpet, Ceramic Tile

Furnishings Unfurnished

Fireplace false

Appliance Dishwasher, Dryer, Microwave, Range, Refrigerator, Washer, Water Softener

Laundry Laundry Room

Exterior

Exterior Feature Outdoor Grill, Outdoor Kitchen, Private Mailbox, Rain Gutters

Parking Features Driveway, Garage Door Opener

Garage Spaces 2.0

Fence Chain Link, Fenced, Vinyl

Pool Gunite, Heated, In Ground, Screen Enclosure

Community Features Street Lights

Utilities Available BB/HS Internet Available, Electricity Connected, Propane, Sewer Connected, Water Connected

View Y/N Yes

Water Access No

View Pool, Water

Roof Type Shingle

Porch Covered, Enclosed, Front Porch, Screened

Attached Garage true

Exposure South

Garage true

Private Pool Yes

Building

Lot Description City Limits

Story 1

Entry Level One

Foundation Slab

Lot Size Range 1/4 to less than 1/2

Sewer Public Sewer

Water Public

Architectural Style Florida, Ranch

Structure Type Block,Stucco

New Construction false

Schools

Elementary Schools Woodland Elementary-Po

Middle Schools Raymond B Stewart Middle-Po

High Schools Zephryhills High School-Po

Others

Senior Community No

Ownership Fee Simple

Acceptable Financing Cash, Conventional, FHA, VA Loan

Listing Terms Cash, Conventional, FHA, VA Loan

Special Listing Condition None


Stellar MLS
Listed by Vioma Lorenzo DALTON WADE INC
Maria Serrano Whitehead

Maria Serrano Whitehead

Agent License ID: 3485750

+1(407) 517-8637

GET MORE INFORMATION

Name
Phone*
Message

Go tour this home

39117 9TH AVE