
- /
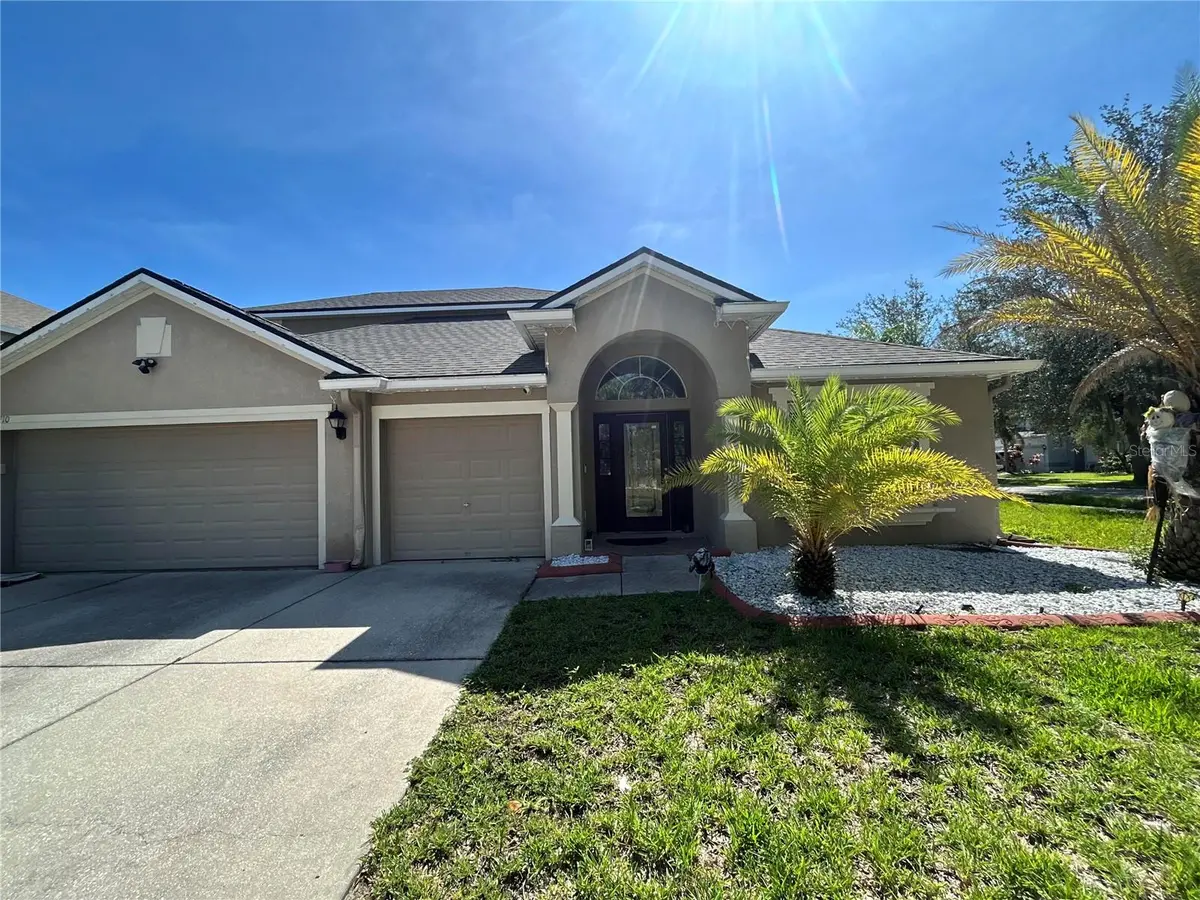



13710 SNOWDEN HALL PL Riverview, FL 33579
6 Beds
4 Baths
3,394 SqFt
UPDATED:
Key Details
Property Type Single Family Home
Sub Type Single Family Residence
Listing Status Active
Purchase Type For Sale
Square Footage 3,394 sqft
Price per Sqft $185
Subdivision South Fork Unit 6
MLS Listing ID TB8550458
Bedrooms 6
Full Baths 4
HOA Fees $105/qua
HOA Y/N Yes
Annual Recurring Fee 420.0
Year Built 2008
Annual Tax Amount $11,218
Lot Size 8,276 Sqft
Acres 0.19
Lot Dimensions 72.38x116
Property Sub-Type Single Family Residence
Source Stellar MLS
Property Description
The heart of the home extends outdoors, where a fully equipped outdoor kitchen with a built-in grill and heated saltwater pool creates an inviting setting for family gatherings, weekend fun, and relaxing evenings.
Inside, wood and tile flooring throughout, plantation shutters, and a water softener add comfort and convenience. The modern kitchen features ample cabinetry, granite countertops, stainless steel appliances, and a pantry, while overlooking the family room and pool area, making it easy to stay connected with family and guests.
From the moment you step inside, the comfortable layout, thoughtful design, and inviting spaces make this home one you will want to call your own.
Located in the desirable South Fork community, residents can enjoy amenities including a community pool, playground, basketball court, dog park, and more. Convenient access to I-75 makes commuting easy, with shopping, dining, schools, and entertainment nearby.
Don't miss the opportunity to make this beautiful property your family's next home. Schedule your private showing today!
Location
State FL
County Hillsborough
Community South Fork Unit 6
Area 33579 - Riverview
Zoning PD
Rooms
Other Rooms Bonus Room, Family Room, Inside Utility, Loft
Interior
Interior Features High Ceilings, Kitchen/Family Room Combo, Living Room/Dining Room Combo, Open Floorplan, Primary Bedroom Main Floor, Vaulted Ceiling(s), Walk-In Closet(s), Window Treatments
Heating Central, Electric
Cooling Central Air
Flooring Tile, Wood
Furnishings Negotiable
Fireplace false
Appliance Dishwasher, Disposal, Microwave, Refrigerator, Water Filtration System
Laundry Inside
Exterior
Exterior Feature Outdoor Grill, Outdoor Kitchen
Garage Spaces 3.0
Fence Fenced, Vinyl
Pool In Ground, Lighting, Salt Water
Community Features Buyer Approval Required
Utilities Available Electricity Connected, Public, Sewer Connected
Amenities Available Pool, Recreation Facilities
View Y/N No
Water Access No
Roof Type Shingle
Porch Porch, Rear Porch
Attached Garage true
Exposure West
Garage true
Private Pool Yes
Building
Lot Description Corner Lot
Story 2
Entry Level Two
Foundation Slab
Lot Size Range 0 to less than 1/4
Sewer Public Sewer
Water Public
Architectural Style Contemporary
Structure Type Block
New Construction false
Others
Pets Allowed Yes
Senior Community No
Ownership Fee Simple
Monthly Total Fees $35
Acceptable Financing Conventional, FHA
Membership Fee Required Required
Listing Terms Conventional, FHA
Special Listing Condition None
