
- /
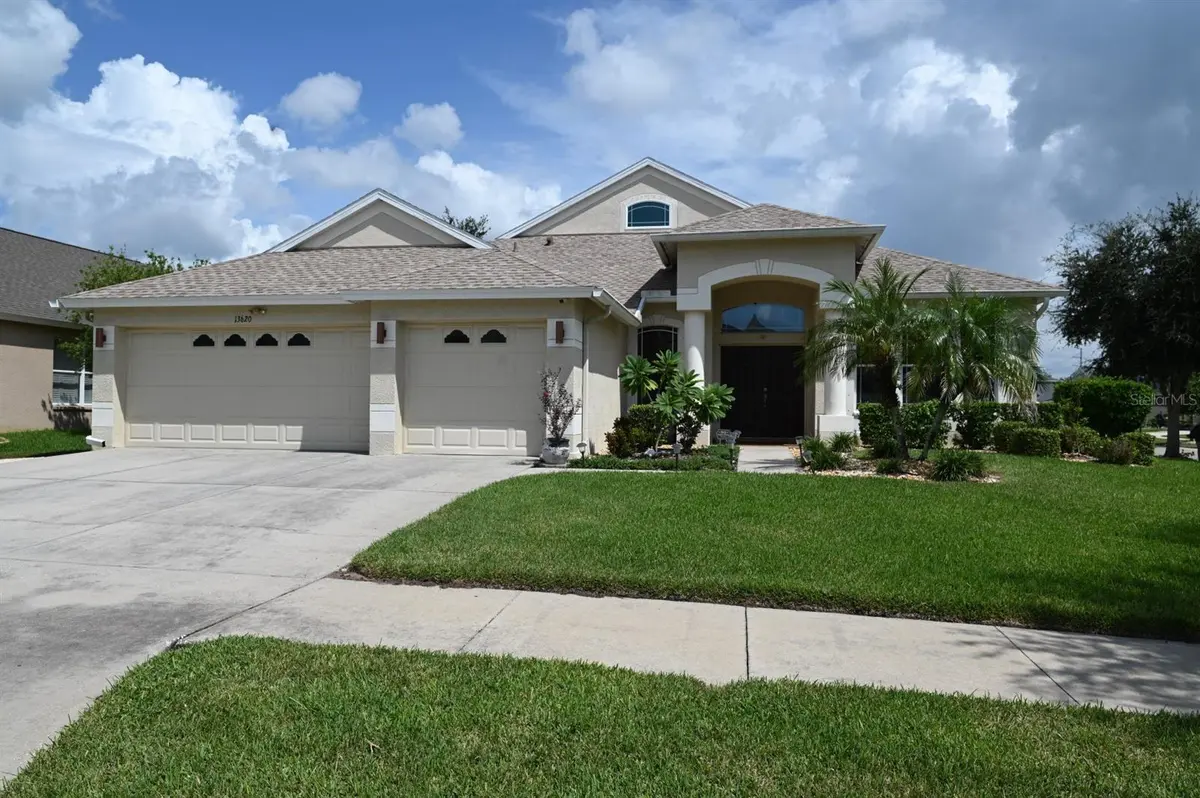

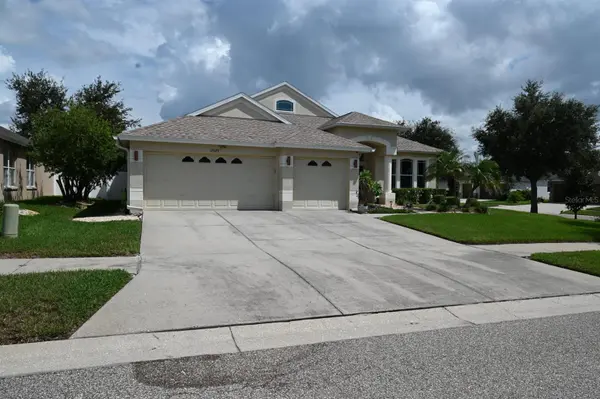

13620 ARTESA BELL DR Riverview, FL 33579
4 Beds
3 Baths
3,164 SqFt
UPDATED:
Key Details
Property Type Single Family Home
Sub Type Single Family Residence
Listing Status Coming Soon
Purchase Type For Sale
Square Footage 3,164 sqft
Price per Sqft $134
Subdivision South Fork Unit 11
MLS Listing ID TB8551078
Bedrooms 4
Full Baths 3
Construction Status Completed
HOA Fees $74/Semi-Annually
HOA Y/N Yes
Annual Recurring Fee 148.0
Year Built 2009
Annual Tax Amount $10,325
Lot Size 7,840 Sqft
Acres 0.18
Lot Dimensions 74 x 106
Property Sub-Type Single Family Residence
Source Stellar MLS
Property Description
From the moment you enter, the generous foyer welcomes you with a dedicated office and formal dining room. The gourmet kitchen features an abundance of cabinetry, Corian countertops, stainless-steel appliances, and a convenient breakfast bar overlooking the spacious family room. The split-bedroom floor plan provides privacy, with the luxurious primary retreat located on the first floor and the secondary bedrooms positioned on the opposite side of the home.
The primary suite lives up to its name, offering a spacious bedroom with two walk-in closets. The ensuite bath features dual vanities, a separate shower, soaking tub, and private water closet. The family room opens to a screened-in lanai and backyard, creating an inviting space for relaxing or entertaining.
Recent updates include a 2026 roof, 2025 second-floor HVAC system, a sub-panel for backup batteries to power major home systems 18kwh of backup batteries (expandable to 90kwh), generator hookup and solar ready, and storm shutters for the windows.
Conveniently located near US-301 and I-75, providing easy access to Tampa, Brandon, and surrounding areas. Enjoy nearby shopping, dining, entertainment, and everyday conveniences, including Publix, Sam's Club, Tampa Premium Outlets, Walmart, and Target. Major hospitals nearby include St. Joseph's Hospital-South, HCA Florida Brandon Hospital, and AdventHealth Riverview.
Located in the vibrant South Fork community with an array of amenities, this exceptional home offers the space, updates, location, and lifestyle you've been looking for. Come see all this beautiful home has to offer!
Location
State FL
County Hillsborough
Community South Fork Unit 11
Area 33579 - Riverview
Zoning PD
Rooms
Other Rooms Bonus Room, Den/Library/Office, Formal Dining Room Separate, Formal Living Room Separate
Interior
Interior Features Ceiling Fans(s), Eat-in Kitchen, High Ceilings, Kitchen/Family Room Combo, Open Floorplan, Primary Bedroom Main Floor, Solid Surface Counters, Solid Wood Cabinets, Split Bedroom, Walk-In Closet(s)
Heating Central, Electric
Cooling Central Air
Flooring Carpet, Tile
Furnishings Unfurnished
Fireplace false
Appliance Dishwasher, Dryer, Electric Water Heater, Microwave, Refrigerator, Washer
Laundry Inside, Laundry Room
Exterior
Exterior Feature Hurricane Shutters
Parking Features Garage Door Opener
Garage Spaces 3.0
Fence Vinyl
Community Features Deed Restrictions, Dog Park, Park, Playground, Pool, Sidewalks, Street Lights
Utilities Available Cable Connected, Fire Hydrant, Public, Sewer Connected, Sprinkler Meter
Amenities Available Playground
View Y/N No
Water Access No
Roof Type Shingle
Porch Covered, Rear Porch, Screened
Attached Garage true
Exposure West
Garage true
Private Pool No
Building
Lot Description Corner Lot, Landscaped, Level, Sidewalk
Entry Level Two
Foundation Slab
Lot Size Range 0 to less than 1/4
Builder Name K.Hovnanian
Sewer Public Sewer
Water Public
Architectural Style Florida
Structure Type Block,Stucco
New Construction false
Construction Status Completed
Schools
Elementary Schools Summerfield Crossing Elementary
Middle Schools Eisenhower-Hb
High Schools Sumner High School
Others
Pets Allowed Yes
HOA Fee Include Escrow Reserves Fund,Insurance
Senior Community No
Ownership Fee Simple
Monthly Total Fees $12
Membership Fee Required Required
Num of Pet 2
Special Listing Condition None
